
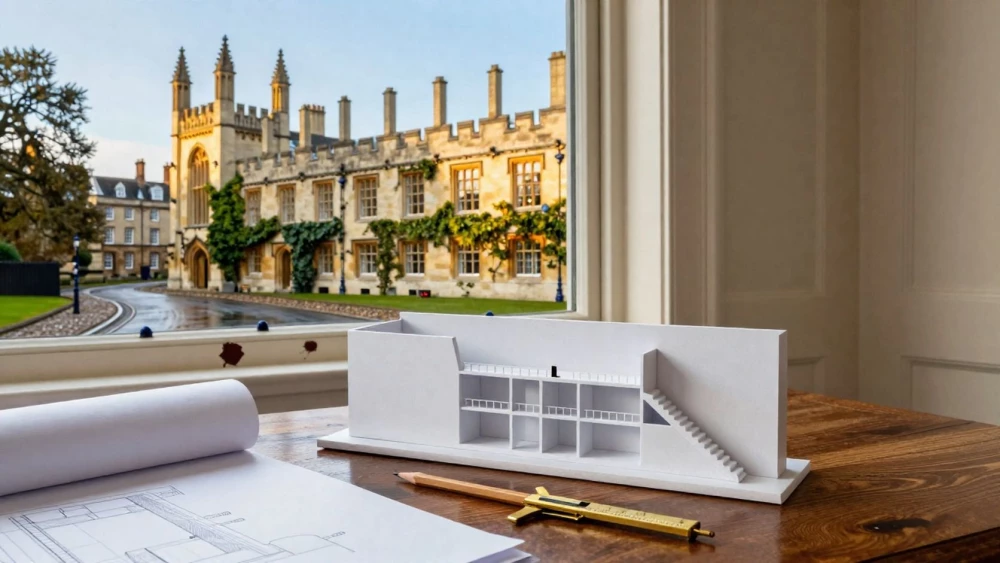
BIM Revit Models
Get in TouchAt Oxford Surveys, we specialise in creating detailed BIM Revit models that serve as an essential part of modern architectural projects . Our models help architects, engineers, and construction professionals visualise every aspect of a building before construction begins.
By using cutting-edge Revit software, we produce precise 3D models that incorporate all necessary details such as building materials, structural elements, and space allocation. Whether you are planning a new construction or renovating an existing building, our BIM Revit models ensure that your project is streamlined and efficient.
Contact us today to enhance your design process .
How Much Do BIM Revit Models Cost?
BIM Revit models typically cost between £2,000 and £5,000, depending on project complexity and scope. Factors such as the size of the building, level of detail required, and specific client needs can impact the final cost.
Large commercial properties often require comprehensive elements like HVAC systems, piping, and electrical layouts, contributing to a higher cost. Residential projects, however, might need less detailed modelling, leading to lower pricing.
Additionally, we consider the integration of structural and architectural components within the model, supported by software such as Autodesk Revit, which ensures precise alignment. The timeframe for developing these models can range from weeks to several months, dictated by project size and detail.
For an accurate quote tailored to your project's specifications, please reach out to our team.
What Are the Benefits of BIM Revit Models?
Using BIM Revit models offers numerous benefits for construction projects. These models provide a digital representation of a building's physical and functional characteristics.
By incorporating building information into a single, unified model, BIM Revit models enhance project understanding and communication among team members.
Precision: Detailed 3D modelling reduces errors during construction by simulating building performance and identifying potential clashes. This accuracy adheres to industry standards like BS EN ISO 19650 for information management.
Efficiency: Streamlines project timelines by identifying potential issues early, allowing for quicker decision-making and reducing lead times. This process often saves weeks in the design phase.
Collaboration: Enables seamless collaboration among architects, engineers, and contractors by integrating data and documents, facilitating coordinated efforts on Autodesk's cloud services.
Cost-Effective: Minimises costly alterations and delays through planning, as construction can proceed with clear visualisations and analyses of spaces, materials, and systems.
Our team is ready to assist with your modelling needs to bring these benefits to your project.
How Long Does It Take to Produce a BIM Revit Model?
Creating a BIM Revit model can typically take anywhere from two to six weeks. The duration varies based on factors such as the project’s size, level of detail needed, and any required modifications.
Factors such as the data collection method, including laser scanning and photogrammetry, can also influence the timeline, as these techniques vary in processing speed and detail accuracy. Additionally, different project types, like heritage conservation where historically accurate details are crucial, might require more time for precise documentation.
Modelling complex features such as MEP (Mechanical, Electrical, and Plumbing) systems can extend the timeframe due to the intricate nature of these components. For instance, a small residential building model may take less time compared to a large commercial complex.
We strive to deliver accurate models within the agreed timeline, ensuring your project progresses smoothly.
Why Choose Oxford Surveys for BIM Revit Models?
At Oxford Surveys, we pride ourselves on delivering high-quality BIM Revit models efficiently and accurately. With our skilled team and advanced software, we cater to varying project requirements.
Our commitment to precision and customer satisfaction ensures each model enhances your project's success. From concept to completion, we provide expert support and guidance.
Contact us today to see how we can help elevate your project with our BIM expertise.
Speak to a BIM Revit Models Expert
Frequently Asked Questions
How do I maintain BIM Revit models?
Regularly updating BIM Revit models is crucial as project elements change. We offer maintenance support to ensure your models remain accurate, reflecting any design amendments or construction updates.
Are BIM Revit models suitable for both new builds and renovations?
Yes, BIM Revit models are suitable for both new construction projects and renovations. They provide a detailed visual representation, facilitating planning and execution strategies.
Can I get a model updated with additional details later?
Yes. You can update your BIM Revit model with additional details as your project evolves.
This iterative process ensures your model remains a valuable tool throughout the project lifecycle.
Get a Free Quote for BIM Revit Models
For more information on our BIM Revit models and to receive a free quote, contact Oxford Surveys today. Our team is here to assist you with all your architectural modelling needs.