
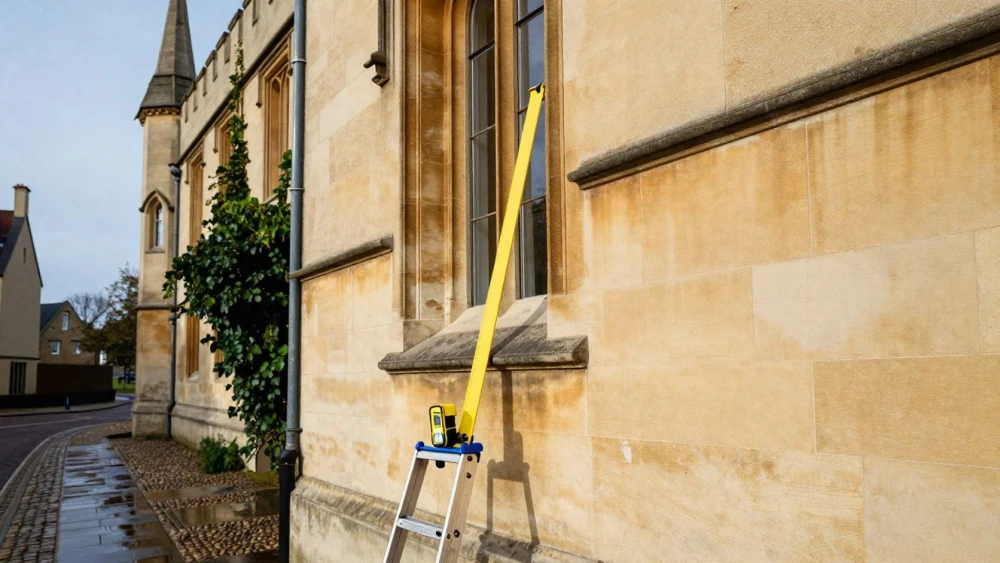
Measured Building Surveys
Get in TouchAt Oxford Surveys, we offer comprehensive measured building surveys . Our expert team uses advanced surveying techniques to deliver precise measurements of existing buildings.
We work with top-of-the-line equipment and software to ensure accuracy in every assessment, making our services ideal for architects, engineers, and property owners. Whether you're planning renovations or need detailed site information, our surveys provide the exact data you need.
How Much Does a Measured Building Survey Cost?
A measured building survey typically costs between £500 and £1,500. The price depends on the size and complexity of the property, as well as specific client requirements, such as including both internal and external measurements or surveying multiple floors.
We use advanced techniques like laser scanning and total station surveys to capture precise dimensions and spatial relationships within the site. These methods help in producing comprehensive floor plans, elevations, and cross-sections as required.
Our surveyors are experienced in working with various property types, including residential, commercial, and historical buildings, ensuring compliance with RICS standards. Turnaround time for results is generally within one to two weeks, though more complex projects may take longer.
Contact Oxford Surveys for a customised quote based on your property's unique features and your specific needs.
Which Types of Measured Building Surveys Are Available?
We offer various types of measured building surveys, each designed to suit different project requirements and provide essential data for informed decision-making:
Topographic Surveys: These capture the contours and features of your site using equipment like total stations and GPS systems, providing a foundation for future design work.
Floor Plans: We deliver detailed plans of internal layouts, showcasing the positioning of walls, doors, and fixtures, ideal for renovations or compliance assessments with local regulations.
Elevation and Sectional Drawings: Our visual representations of building façades and internal sections aid in structural analysis and architectural documentation.
Area Measurement Reports: Precise calculations of floor and surface areas are conducted using laser scanners to assist with space planning and property valuations.
Each survey type provides vital data, ensuring you have the right information for your project. Contact us to determine which survey suits your needs.
Book Measured Building Surveys Today
How Are Measured Building Surveys Conducted?
Measured building surveys involve a detailed process to capture accurate data, which is essential for architects, engineers, and developers. Here's a breakdown of our approach:
Initial Consultation: We discuss your project needs and assess site access requirements, considering any historical or planning constraints specific to your property.
Field Work: Our team visits the site, using laser scanning and GPS technology to collect data. Additionally, we employ total stations for precise angle and distance measurements, guaranteeing data accuracy.
Data Processing: We analyse the data using advanced software like AutoCAD or Revit, producing detailed 2D plans or 3D BIM models. This step includes quality checks to align with RICS standards.
Report Delivery: Comprehensive reports are provided, detailing the survey findings along with CAD drawings, highlighting critical dimensions and spatial details.
Our methodology ensures reliability and precision in every survey, catering to residential, commercial, and industrial properties. Contact us to discuss your survey requirements today.
What Are the Benefits of Measured Building Surveys?
Choosing a measured building survey from Oxford Surveys offers numerous advantages. We employ technologies such as laser scanning and total stations, providing detailed reports that include 2D and 3D CAD drawings.
These reports conform to RICS standards, ensuring consistency and reliability.
Accurate Planning: Precise measurements assist with effective planning and design, enabling architects to create detailed and practical layouts.
Risk Mitigation: Identify potential issues before they arise during construction, such as structural weaknesses or compliance problems, allowing for proactive solutions.
Cost Efficiency: Avoid costly errors by working with detailed and accurate data, reducing the likelihood of expensive redesigns and project delays.
Enhanced Communication: Clear visuals improve collaboration among stakeholders, such as contractors and engineers, fostering a cohesive understanding of the project's requirements.
By addressing these points, our surveys support property developers, architects, and construction firms in bringing their projects to successful fruition. Contact us today to discover how our surveys can support your project.
Why Choose Oxford Surveys for Measured Building Surveys?
At Oxford Surveys, we deliver superior service for measured building surveys . Our experienced surveyors use the latest laser scanning technology, such as Trimble and Leica devices, to ensure precision and efficiency.
This enables us to provide data with millimetre accuracy, supporting various applications like floor plans, 3D models, and Building Information Modelling (BIM). We adhere to strict industry standards, including RICS guidelines, to maintain the highest surveying quality.
We pride ourselves on our attention to detail and commitment to delivering high-quality results. Our client-focused approach ensures your project's success every step of the way, from initial consultation to final delivery.
We cater to a diverse range of clients, including architects, engineers, and property developers, ensuring their specific needs are met. Get in touch to learn more about our tailored surveying solutions.
Speak to a Measured Building Surveys Expert
Frequently Asked Questions
How long does a measured building survey take?
The duration of a survey depends on property size and complexity, but most projects are completed within one to three days. We strive to minimise disruption while ensuring accurate surveys.
Can measured building surveys be used for renovations?
Yes, measured building surveys provide critical data for renovations, ensuring that architects and builders have the details they need for precise planning and execution.
Do you provide 3D models in your surveys?
We offer 3D models as part of our measured building surveys, allowing clients to visualise spaces better and plan more effectively.
What information is included in the survey report?
Our reports include detailed measurements, 2D or 3D models, and any specific data requested by the client, ensuring coverage of all surveyed elements.
How do I book a measured building survey?
Contact Oxford Surveys to arrange a consultation. We'll discuss your requirements and schedule a site visit at your convenience.
Get a Free Quote for Measured Building Surveys
For accurate and reliable measured building surveys, contact Oxford Surveys today.