
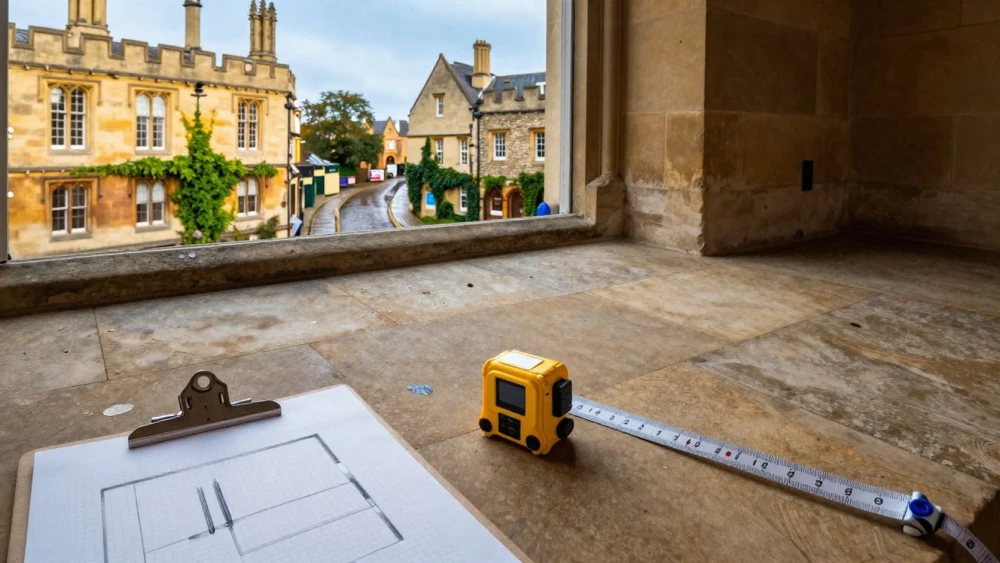
Floor Plans
Get in TouchAt Oxford Surveys, we specialise in creating detailed floor plans for both residential and commercial properties . Our services provide accurate layouts, helping you visualize spaces for renovations, sales, or interior design projects.
We use advanced 3D modelling and precise measuring equipment to ensure every corner of your property is captured accurately. Whether you're a homeowner, estate agent, or developer, our floor plans are designed to meet your specific requirements.
Discover how our expertise can bring clarity to your next project by contacting us today.
How Much Do Floor Plans Cost?
The cost of creating floor plans typically ranges from £150 to £500, depending on the size and complexity of the property. Small residential spaces generally fall at the lower end, while large commercial buildings may require a more detailed approach, increasing the price.
Factors such as intricate architectural details, multiple storeys, and the need for quick turnaround times can also affect the overall pricing.
The use of software like AutoCAD or Revit allows us to create precise layouts, while laser distance meters ensure accurate measurements. Properties requiring specialised plans, such as heritage buildings, often involve additional consultations and might conform to specific conservation standards.
The complexity of various property types, including mixed-use developments and industrial facilities, may require consideration of regulatory compliance, impacting the timeline and cost.
Get in touch for a personalised quote tailored to your specific property.
What Types of Floor Plans Are Available?
We offer a range of floor plan types to suit different needs:
2D Floor Plans: Simple and clear, perfect for displaying basic layout and dimensions. These are often created using computer-aided design (CAD) software, ensuring precise measurements and scale.
3D Floor Plans: Provides a more realistic view of the space, including furniture and textures. They offer interactive elements that can help clients visualise potential changes or furnishings.
Site Plans: Ideal for large properties, showing buildings' locations along with outdoor areas. These plans can include landscaping details, access routes, and utility connections, meeting RICS standards.
Custom Plans: Tailored solutions for unique properties or specific project requirements. We can accommodate special features, such as historic property details or commercial space specifications.
Choosing the right type depends on your intended use, whether it's for sales, renovation, or visualisation. For more complex projects, we recommend consulting with our team to determine the best approach.
How Long Does It Take to Create Floor Plans?
Creating floor plans usually takes one to three days, depending on property size and detail level. We employ laser measuring tools, such as the Leica DISTO D2, to capture precise dimensions quickly.
Small projects, like single-storey homes or apartments, can be completed within a day. Larger or more complex surveys, including multi-storey buildings with intricate layouts, may extend to three days.
Our team works efficiently, using the latest technology to ensure accurate and timely delivery of your floor plans. We adhere to RICS standards, ensuring every plan meets industry requirements.
Additionally, we provide plans in multiple formats, such as CAD and PDF, making it easy for you to integrate them into other projects. If you need floor plans for your property, contact us today to get started.
Why Choose Oxford Surveys for Floor Plans?
Selecting Oxford Surveys for your floor plans means choosing a service that values precision and client satisfaction. Our team is equipped with cutting-edge tools like laser distance meters and 3D modelling software to capture accurate measurements, ensuring every inch of your property is documented.
We have extensive experience in surveying both homes and commercial spaces, catering to environments from traditional residences to contemporary office complexes. We adhere to RICS standards, guaranteeing high precision in plan preparation.
Additionally, our process includes a thorough verification stage to catch and correct any discrepancies. We ensure clear communication throughout the process, providing you with floor plans that are accurate and easy to understand, typically within five to seven business days.
Contact us to see how we can assist with your next project.
Frequently Asked Questions
What is included in the price of floor plans?
Our floor plan pricing includes a complete measurement of the property, detailed plan creation, and delivery of both digital and physical copies. Additional services, such as expedited delivery or multiple revisions, may incur extra fees.
How do I maintain my floor plans?
Floor plans don't require maintenance, but keeping digital copies ensures they remain accessible. For any structural changes, new plans might need to be drawn up.
Can I customise my floor plans?
Yes, we provide customised floor plan services to cater to unique requirements, allowing for specific annotations and special details.
Do you offer floor plans for commercial properties?
Yes. We cater to both residential and commercial clients, ensuring precision in larger spaces like offices and retail spaces.
Get a Free Quote for Floor Plans
Contact Oxford Surveys today to obtain a free, no-obligation quote for your floor plans .